






On September 24, 2026, the results were announced for an international architectural and urban planning competition for a conceptual design of the Maksimir Stadium in Zagreb, the capital of Croatia. Organized by the Croatian government and the city of Zagreb (in collaboration with the local Architects’ Association), the competition received 88 entries from more than 20 countries. The fifth prize went to a design by the Wrocław-based P2PA team, created in collaboration with the Paris-based firm LAN Architecture. What impressed the jury?
A sports city within a city
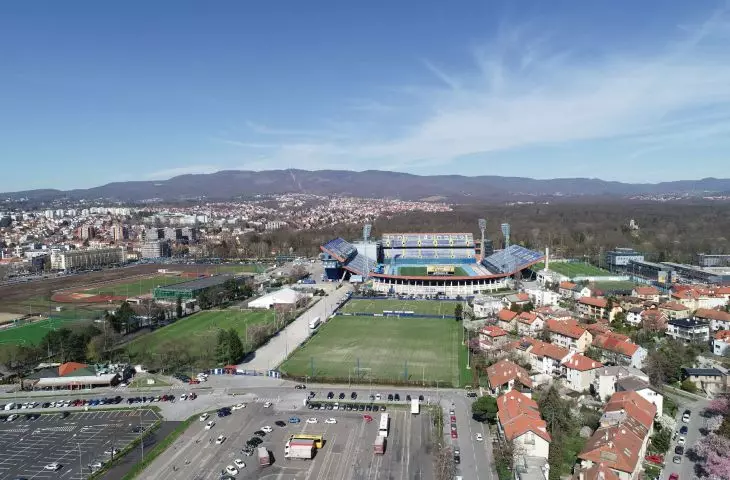
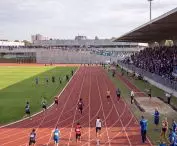
Maksimir Stadium in Croatia’s capital, designed by Vladimir Turin, has been under construction since the mid-20th century. Over the years, it has been rebuilt numerous times, which has significantly affected the architectural coherence of the facility. Furthermore, in 2022, a powerful earthquake damaged the stadium’s structure. It was therefore decided to build a replacement. In March 2026, an open, single-stage competition was announced to solicit ideas for the development of a sports and recreation complex and a transit hub, as well as a specific proposal for the new Maksimir soccer stadium complex.
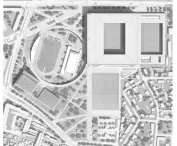
© Google Maps
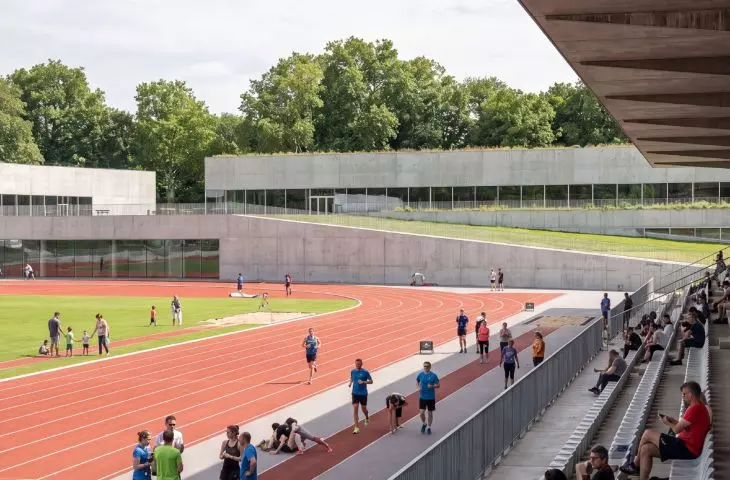
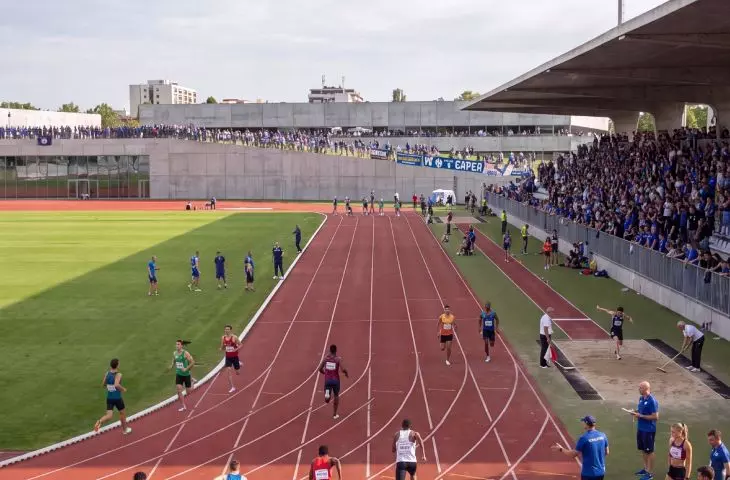
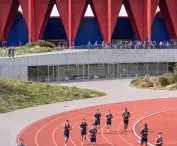
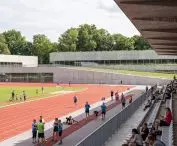
On an area of approximately 23 hectares, plans were to be developed for a new stadium seating 25,000 spectators, an athletics stadium, a multipurpose arena, and a handball arena, as well as a sports center accessible to all age groups. The entire complex was to be integrated with the existing swimming pool (designed by Matthias Kulstrunk and Vjera Bakić, nominated for the Mies van der Rohe Award in 2017) and a comprehensive land-use plan.
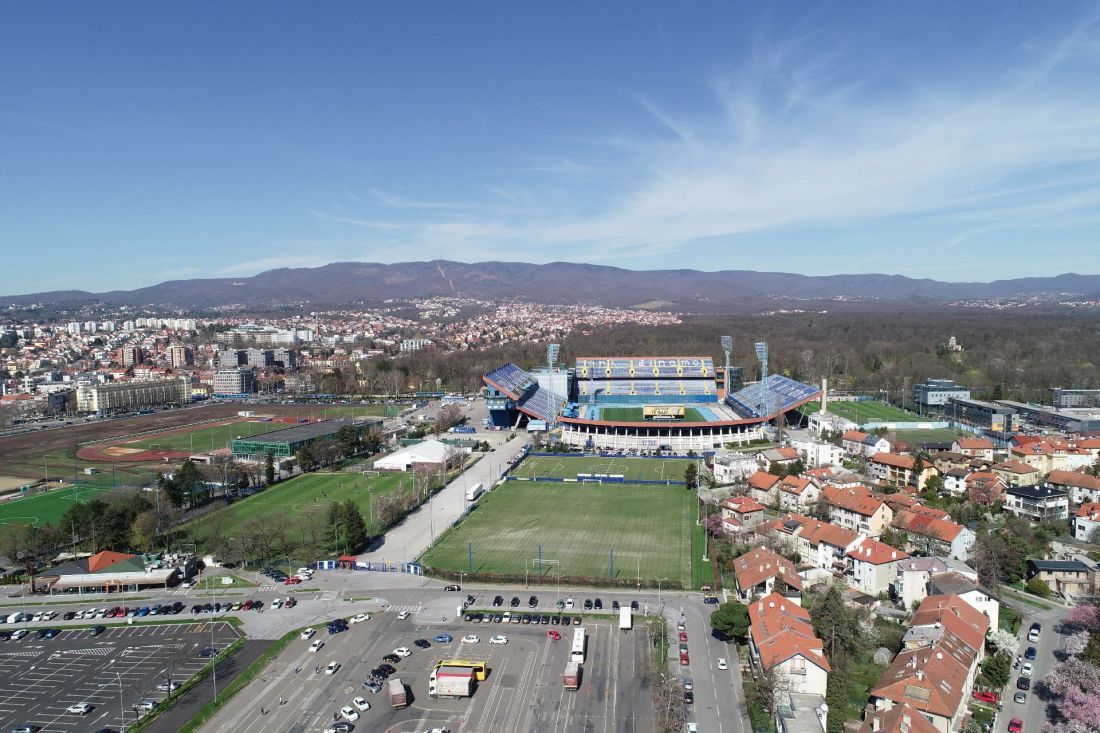
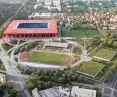
Current state
© competition materials
Although the original stadium complex was conceptually impressive, decades of expansions and partial renovations have significantly compromised its architectural coherence. Our vision goes beyond simply constructing new facilities. This area is more than just a center for sports and recreation; it is a symbolic city landmark and a defining element of Zagreb’s identity — the eastern gateway to the city center, situated along one of our most important urban boulevards. [...] We envision this area as a multifaceted social and spatial “City of Sports”—an open and inclusive environment for professional athletes, recreational athletes, fans, and all residents
— wrote Tomislav Tomašević, mayor of Zagreb, and his deputy, Luka Korlaet, about the competition.
In the competition, the top five entries received cash prizes (the total prize pool was 976,000 euros). The competition entries were judged by the following architects: François Chas (NP2F), Kersten Geers (OFFICE KGDVS), Vasa Perović (Bevk Perović Arhitekti), Nenad Fabijanić (Studio Fabijanić), Toma Plejić (jury chair, Studio UP), Mia Roth-Čerina (Roth&Čerina Arhitekti), as well as Zvonimir Boban (representative of the Croatian Football Federation), Tonči Glavina (Minister of Tourism and Sports), and Tomislav Tomašević (Mayor of Zagreb).
1st Prize, design by VG13 Architects Studio Associato
© VG13 Architects Studio Associato
First Prize was awarded to the Italian firm VG13 Architects Studio Associato; Second Prize went to the proposal by the Belgian team XDGA; Third Prize was awarded to the Paris-London team consisting of Plan Común, Studio Muoto, DATA architectes, Beatriz Borque, and Beatriz Saladich. Fourth Prize went to local architects Hrvoje Njirić and Iskra Filipović, and Fifth Prize went to architects from the Wrocław-based firm P2PA and the Paris-based firm LAN.
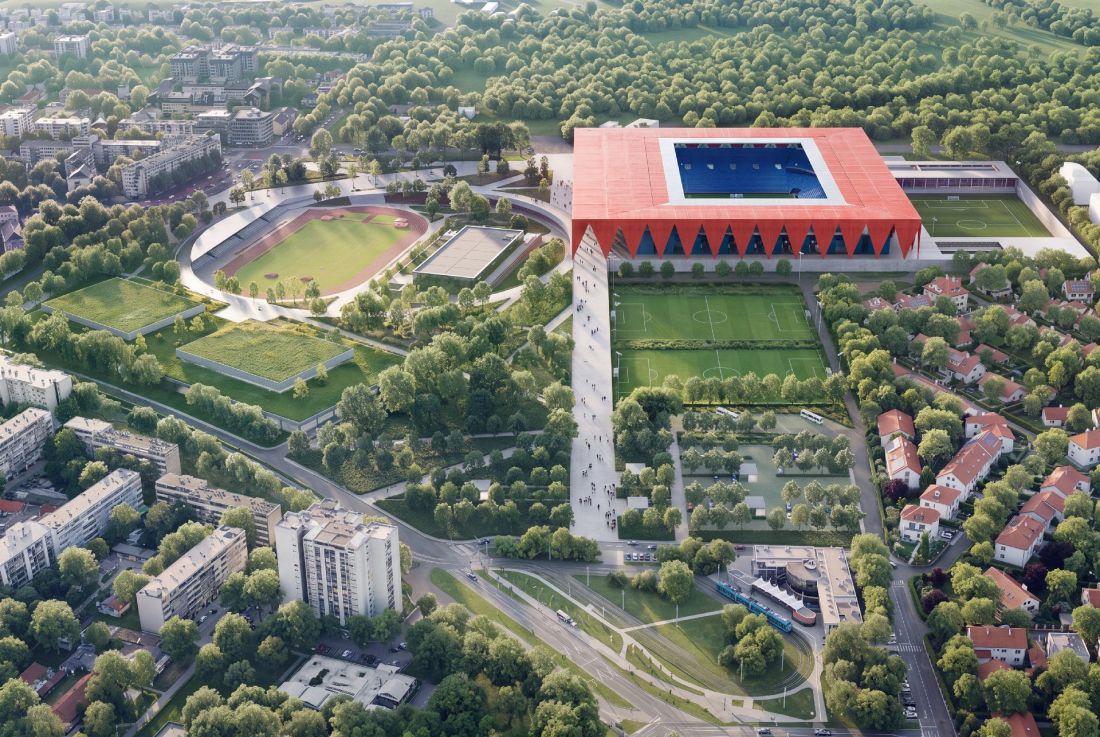
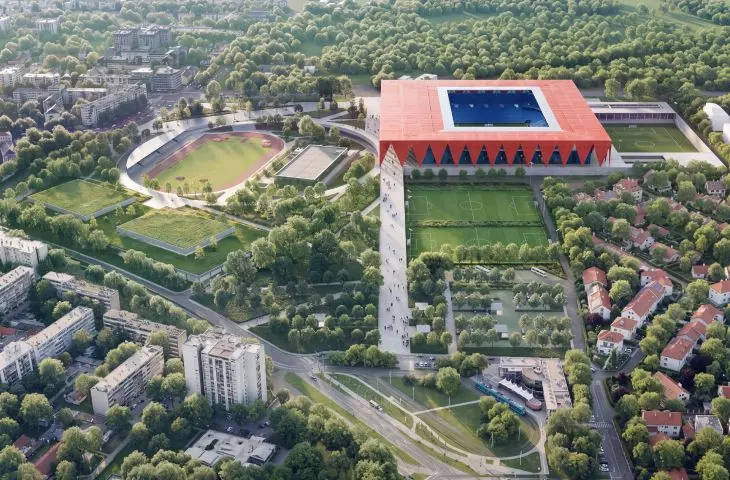
aerial view
© P2PA, LAN Architecture
geometric order
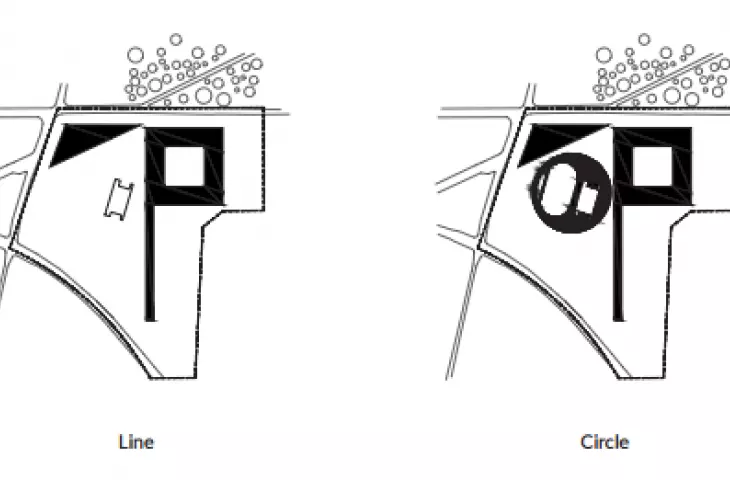
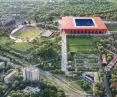
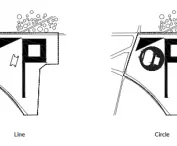
The architects from P2PA and LAN Architecture clearly focused on integrating the complex with the city. The urban design proposal by the Polish-French team was based on four geometric shapes—the triangle, the line, the circle, and the rectangle.
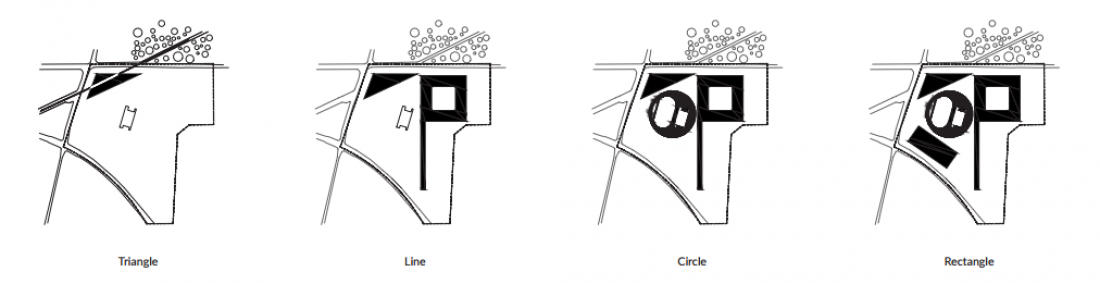
site layout
© P2PA, LAN Architecture
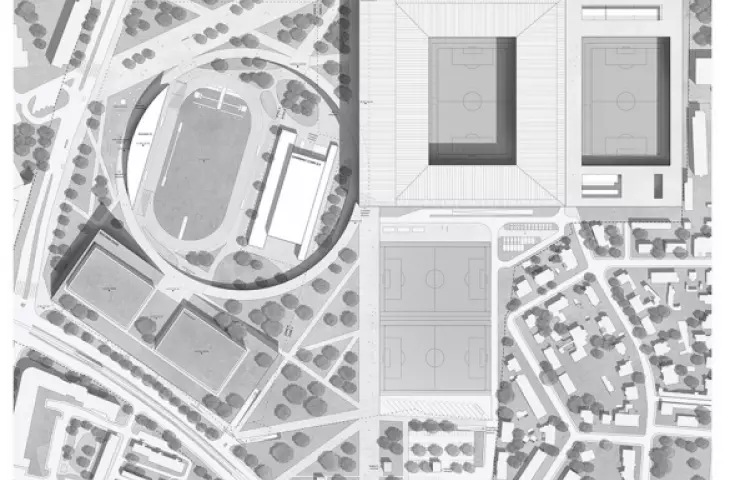
The triangle refers to the urban space that was created in the northeast corner of the site. It is the result of the architects’ analysis of historical city plans, based on which they sought to restore the continuity of an early 20th-century transportation corridor in order to integrate the new sports complex into the network of urban spaces and pathways. The line references a pedestrian boulevard—the backbone of the development—which organizes the space and connects the triangular plaza with the sports complex and the nearby park. The circle also serves as a transportation loop—its geometry highlights the sunken location of the existing swimming pool and track and field area. The rectangle, meanwhile, is the structure housing the handball arena and a multipurpose hall, located on the southwestern edge of the complex—diagonally across from the main focus of the competition, namely the stadium building.
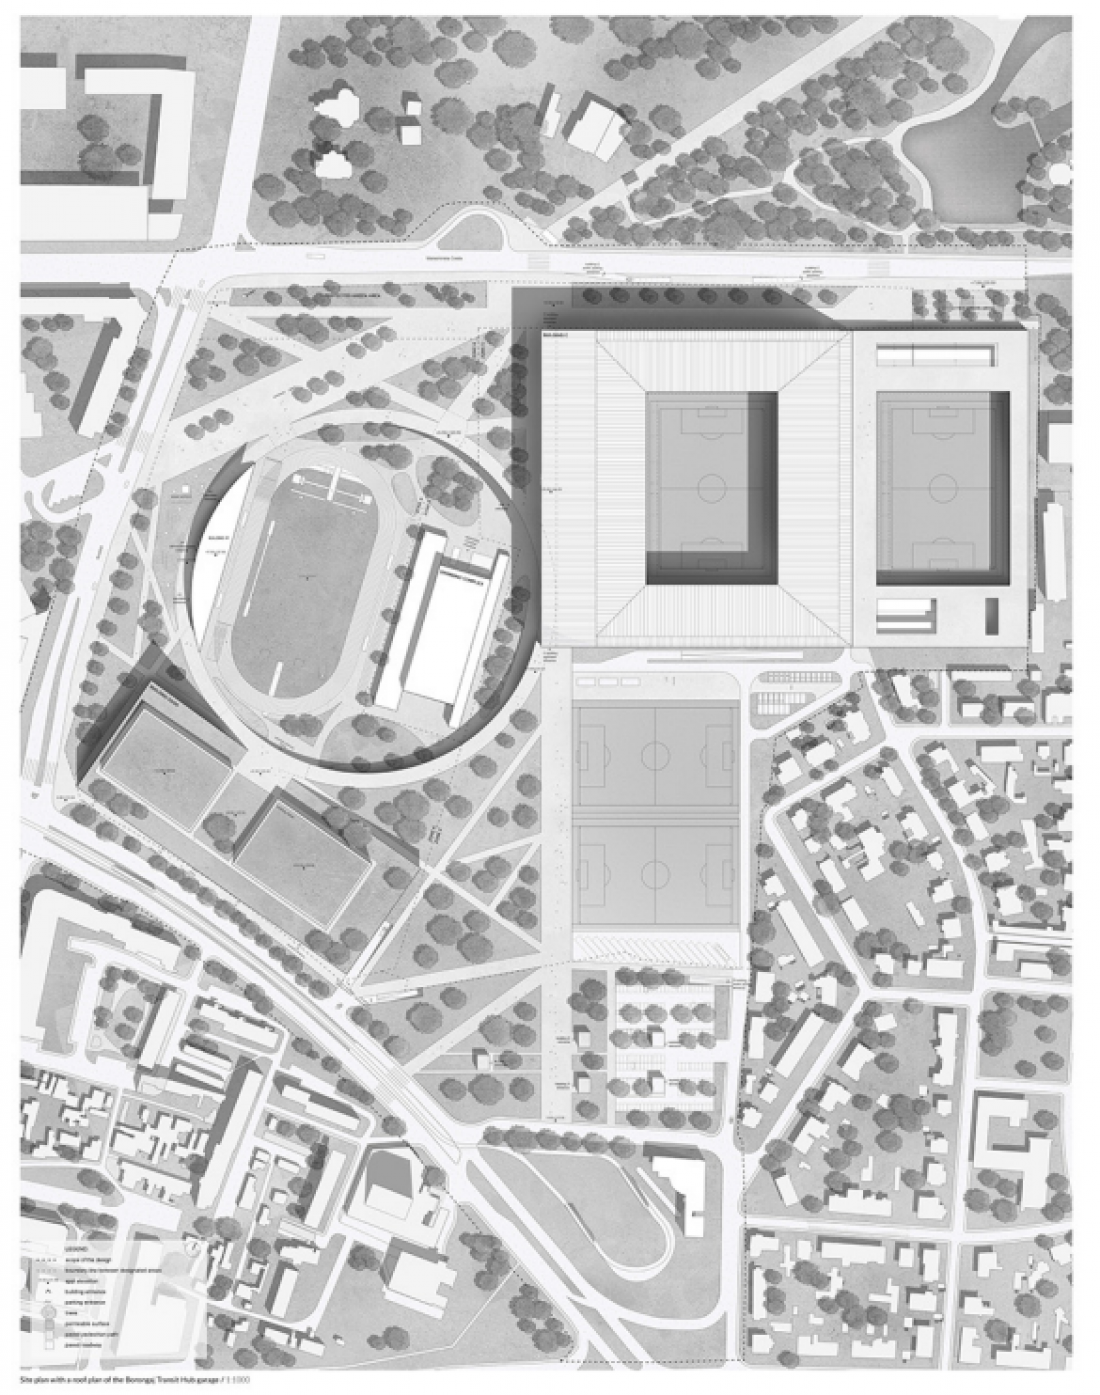
site development plan
© P2PA, LAN Architecture
Structure and Rhythm, Memory and Transformation, Red and Blue
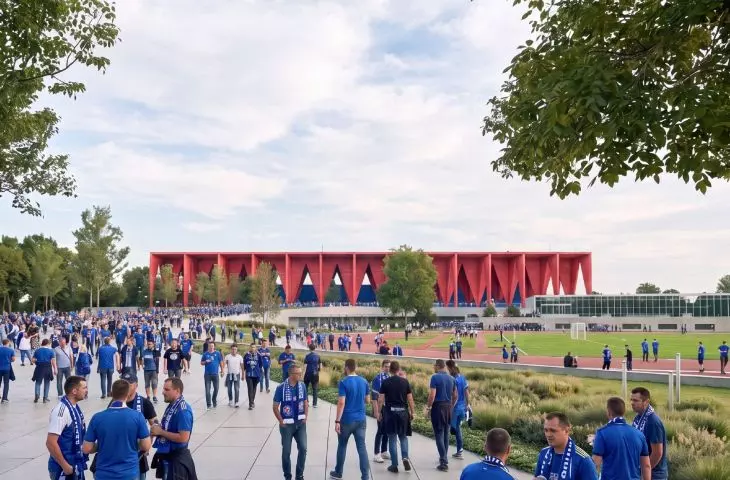
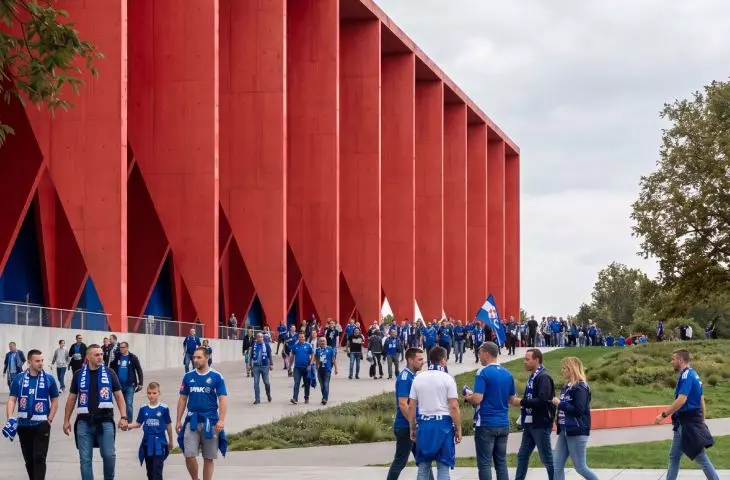
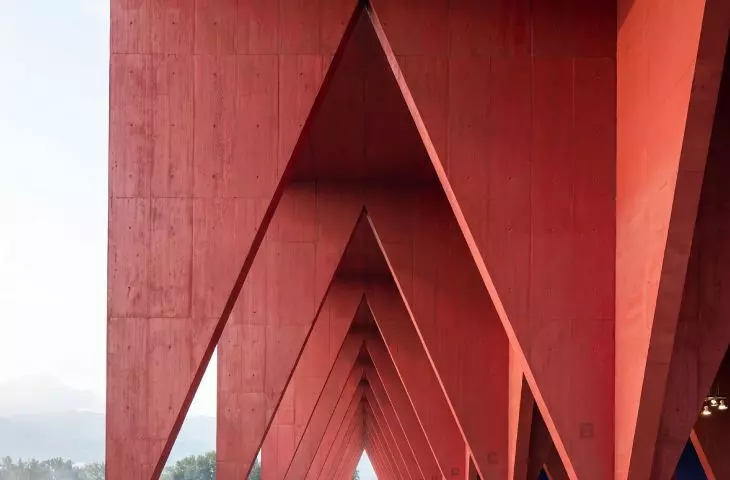
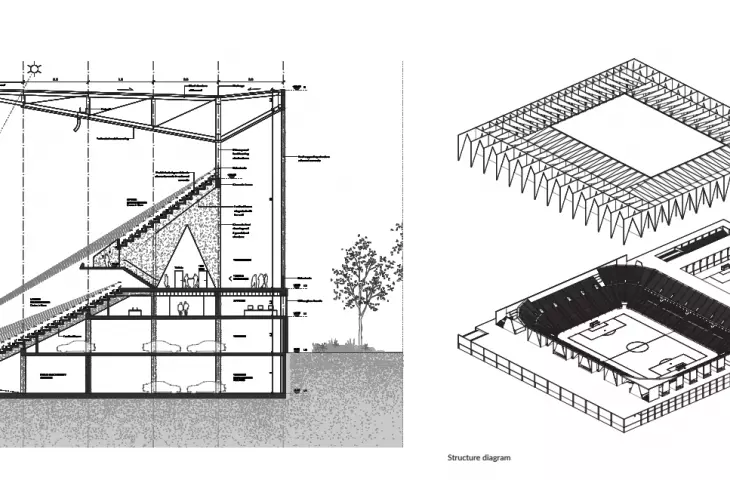
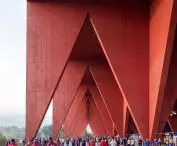
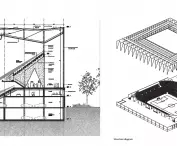
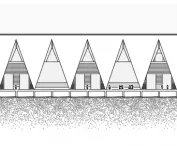
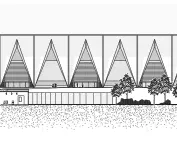
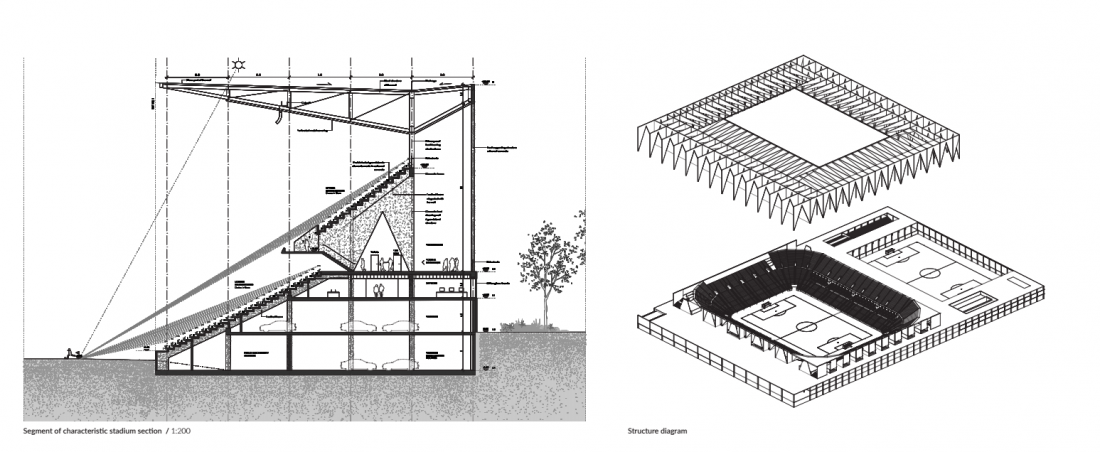
The stadium proposed by the architects does not blend into the landscape—it is a distinct landmark on the city map, and not only because of its distinctive, intense red color. As the designers emphasize, its form emerged from a “dialogue between memory and transformation.” The inspiration came from the vision for the stadium proposed by Vladimir Turin —the architects took a similar approach to the structure, viewing it not as a technical component to be concealed, but as an element that defines the character of the facility. The result is a “serrated” concrete structure embedded within a rhythmic grid of divisions.
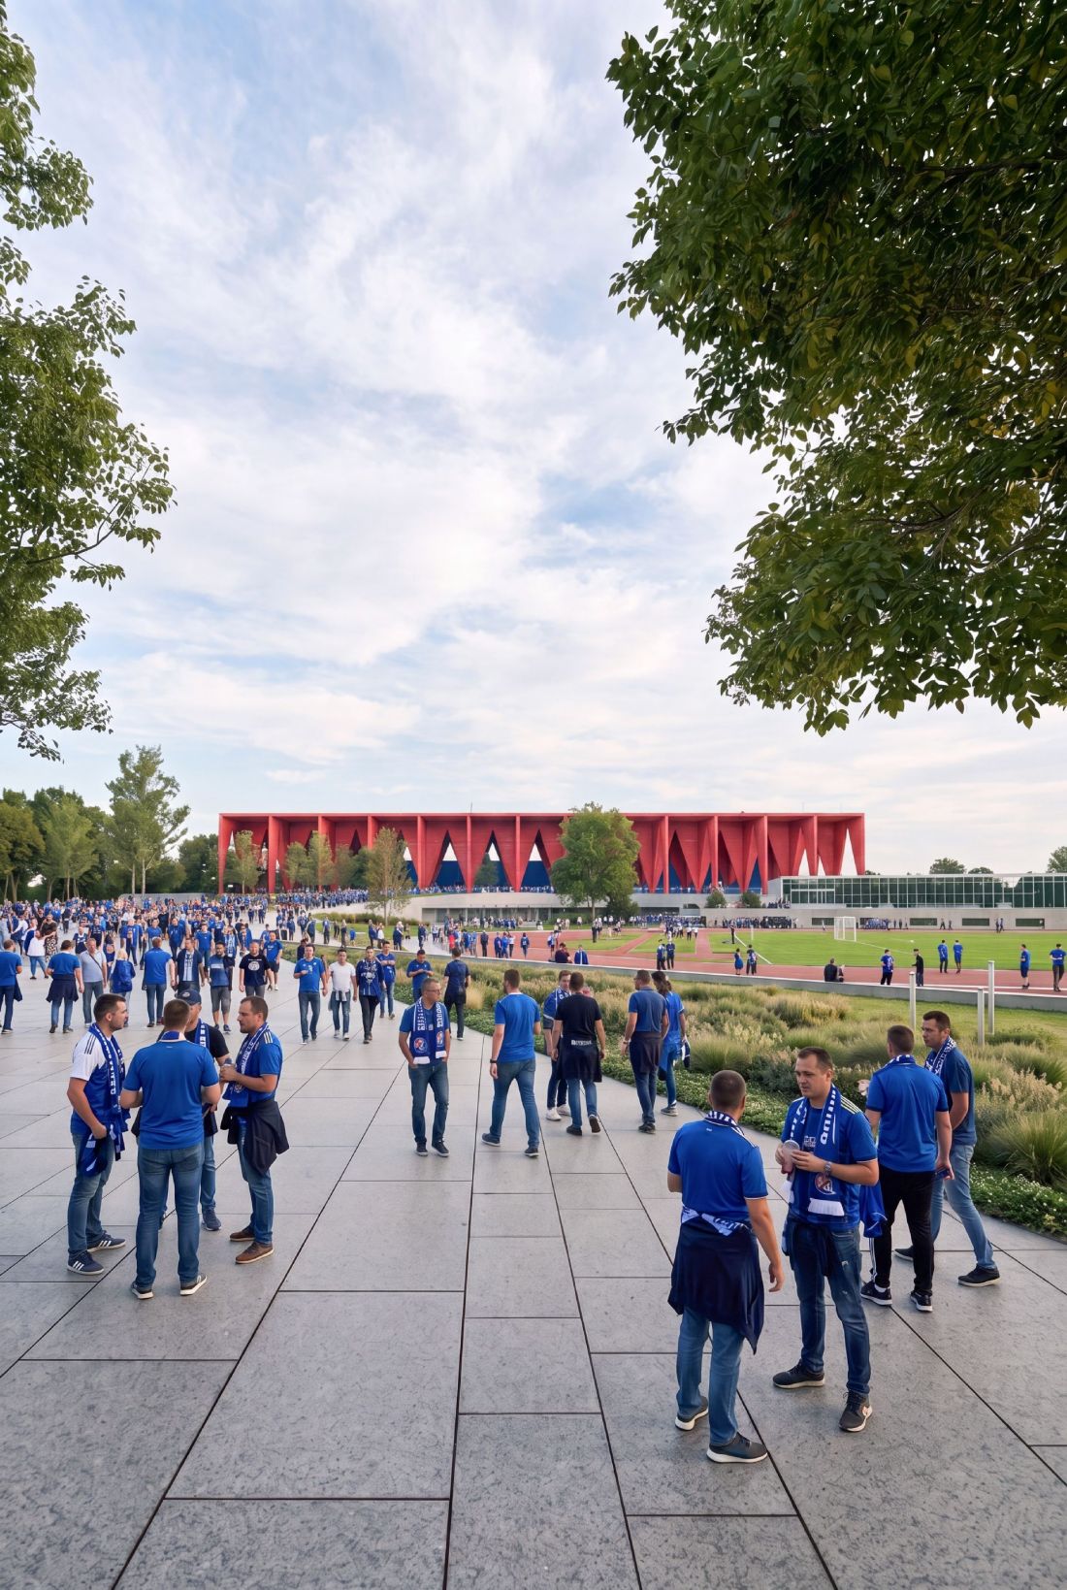
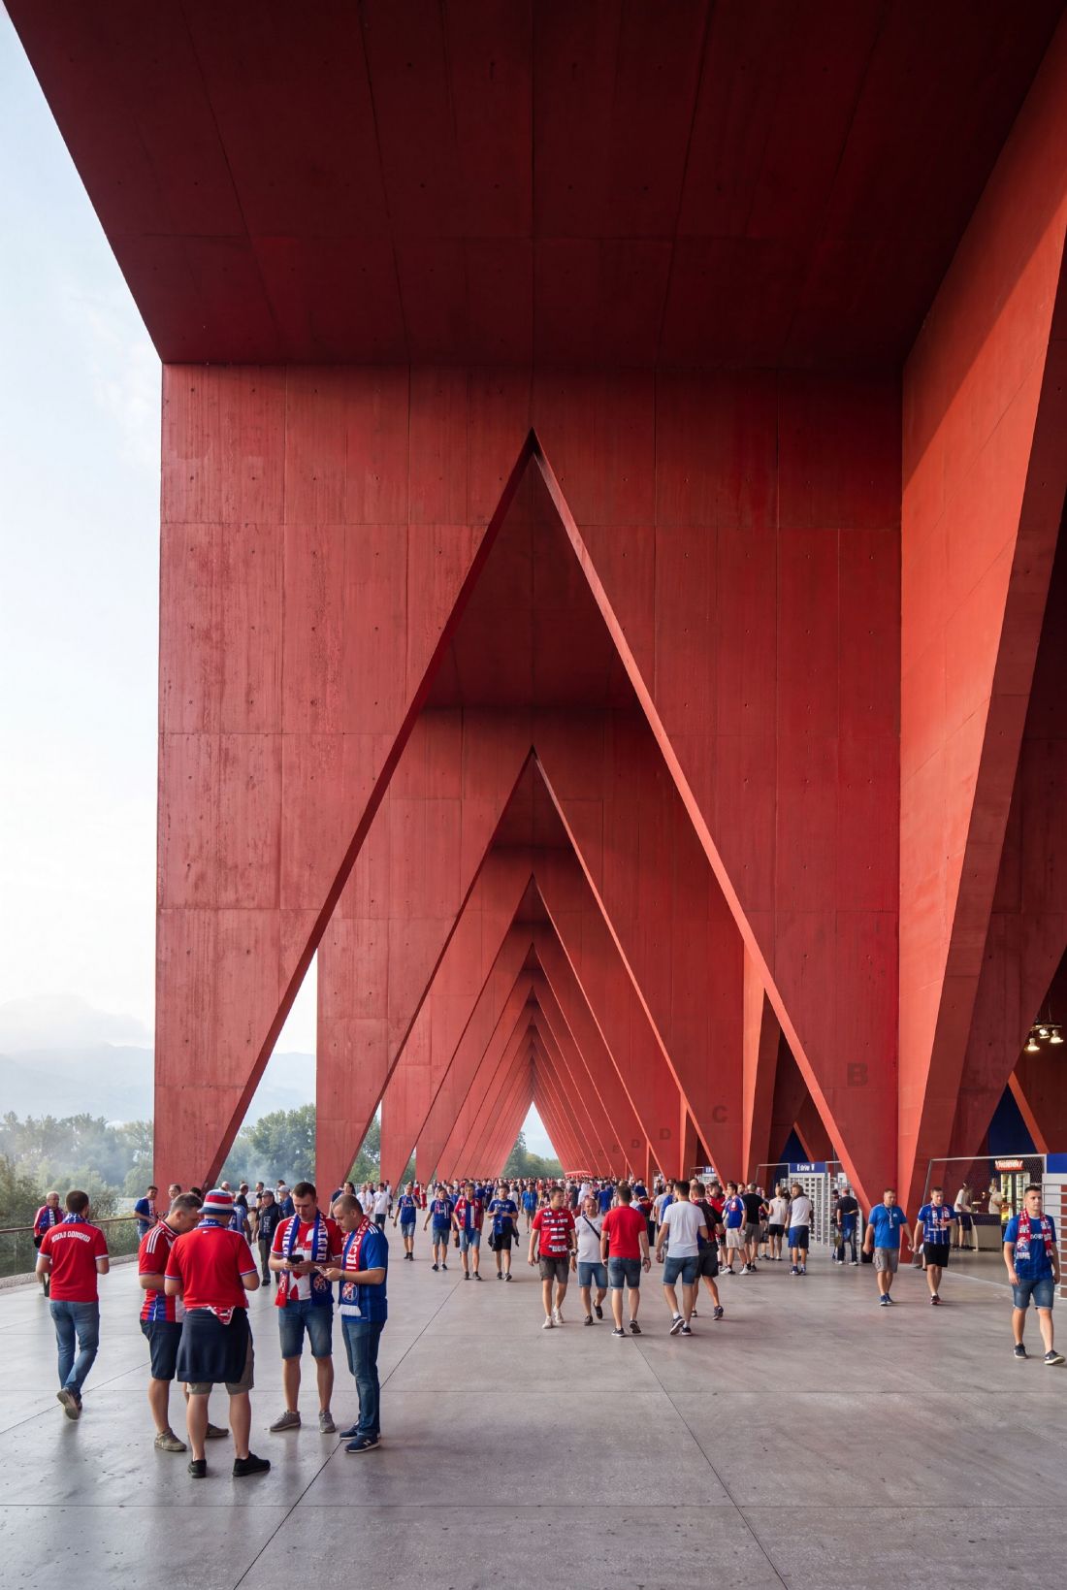
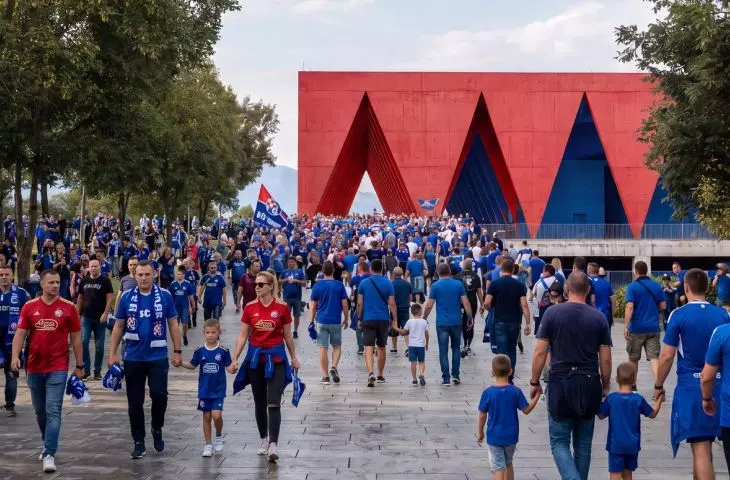
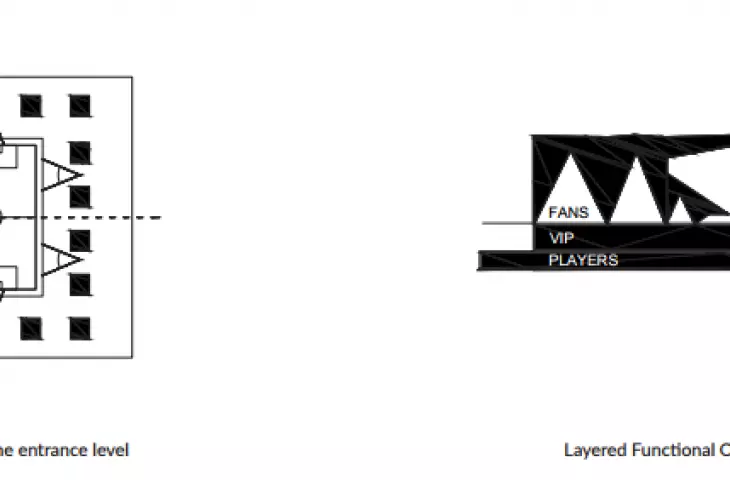
The entrance to the stadium is located at the level of the stands
© P2PA, LAN Architecture
The project does not aim to recreate the historical form of the original stadium, but rather to offer a new interpretation of the ideas that gave it lasting architectural value. Proportions, structural clarity, repetition, and spatial rhythm are translated into a contemporary form that references the past while opening up to the future
— explain the authors of the competition proposal.
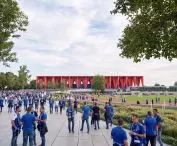
The project’s distinctive red color was, of course, not chosen by accident. The architects went a step further—they paired it with blue, directly referencing the club colors of Dinamo Zagreb, the team that plays at the stadium.
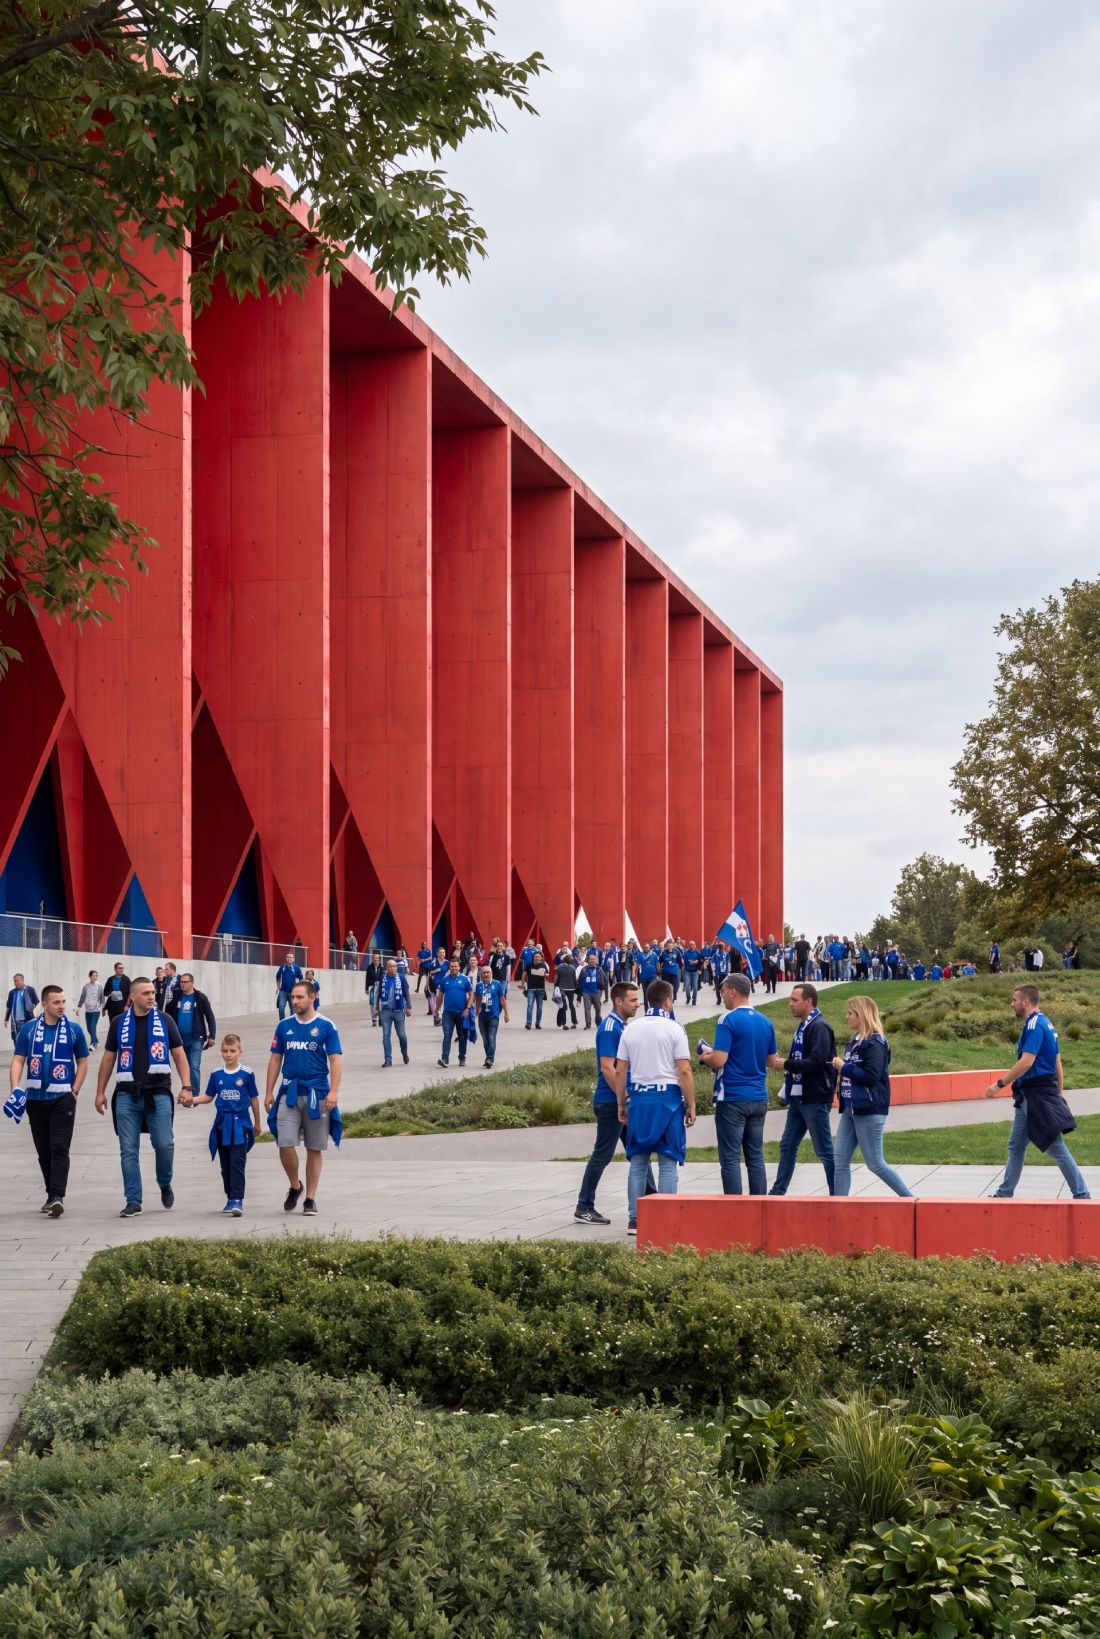
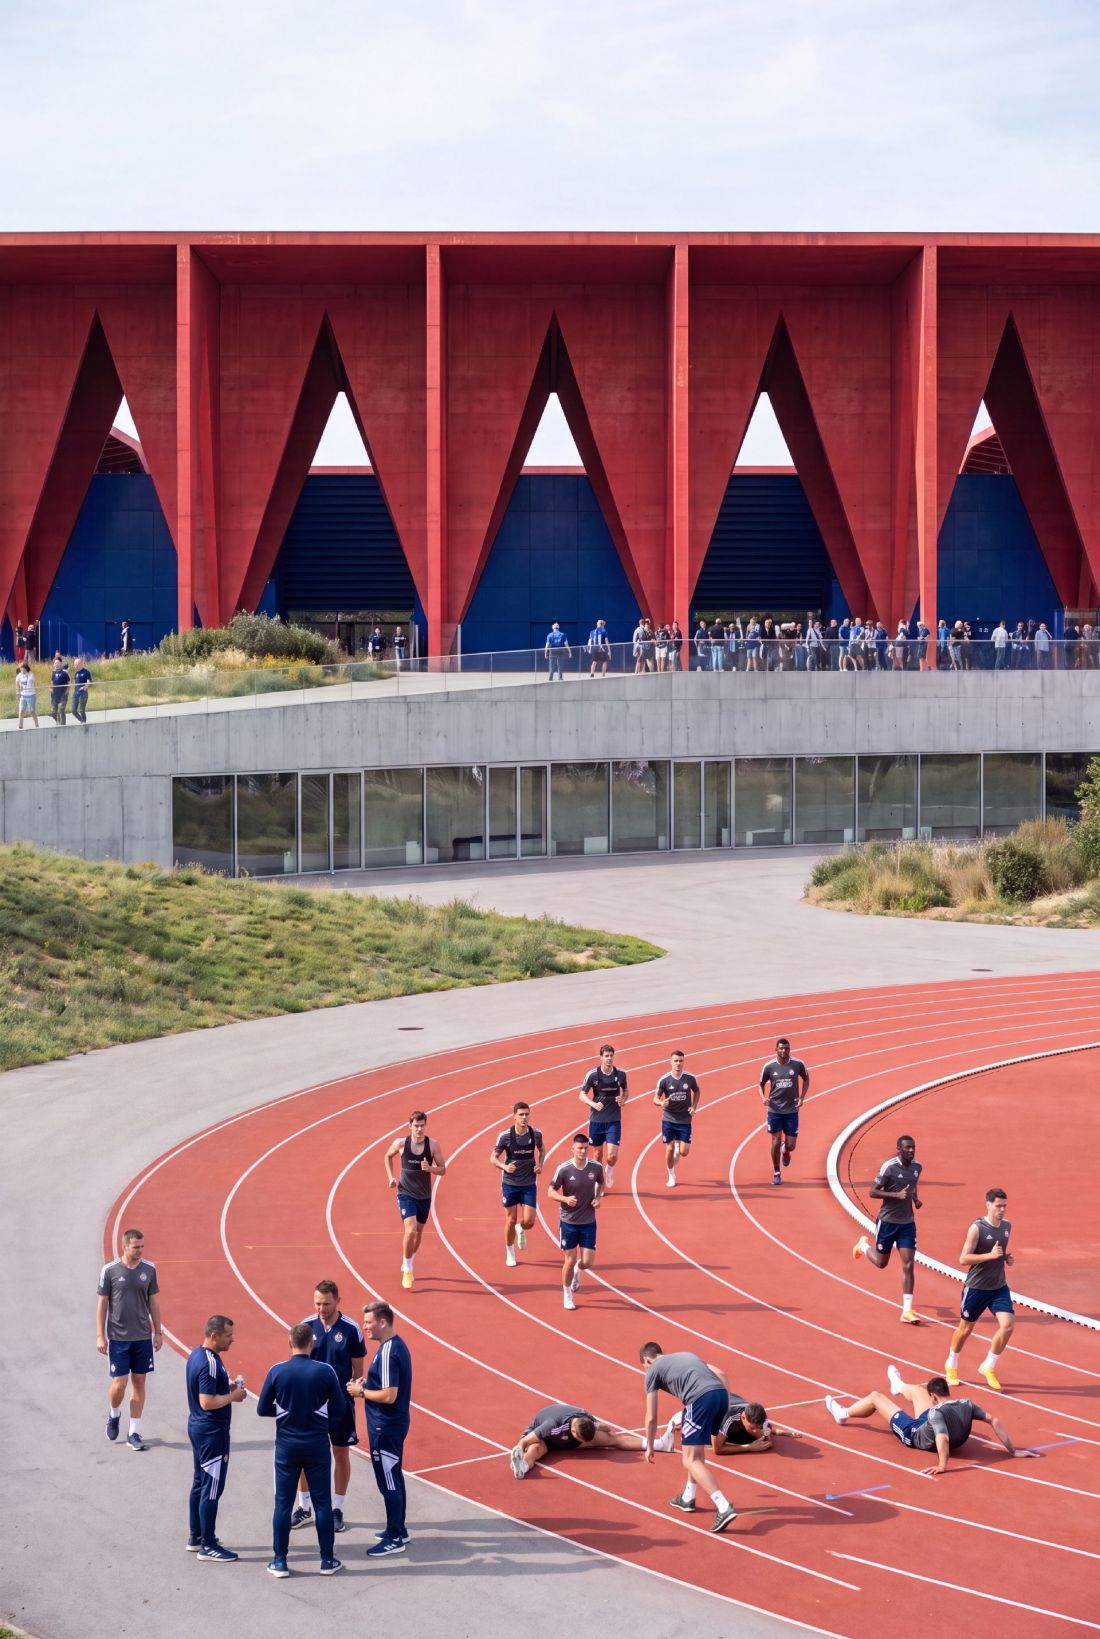
Red and blue are the club colors of Dinamo Zagreb, which plays at the stadium
© P2PA, LAN Architecture
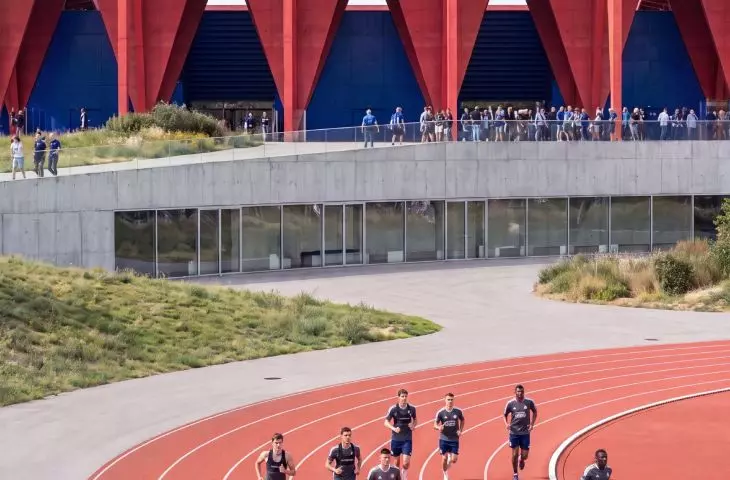
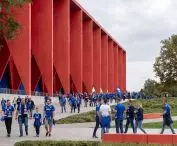
The red elements of the facade were designed as a highly geometric composition based on the interplay of solid and void. This architectural language draws inspiration from the checkerboard pattern featured on the coat of arms of Croatia, as well as on the coat of arms of Dinamo Zagreb. Through the repetition of geometric modules, the facade creates a dynamic rhythm of form and openness, lending the structure depth, transparency, and shifting visual effects depending on the viewing angle and lighting conditions. [...] The spectator stands, on the other hand, are finished in dark blue, emphasizing the club’s dominant color and creating a clear distinction between the architectural envelope and the seating area. The blue bleachers provide a cohesive and recognizable interior identity while enhancing the visual experience during sporting events
— explain the architects.
Design
© P2PA, LAN Architecture
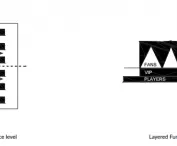
Major sporting events are what are known as mass gatherings—crowds gather in one place, so it is important to properly plan the flow of people entering and exiting the venue to ensure that everything runs smoothly and safely. To make this possible, the architects designed the main entrance at level +2 (the field is located at level +1), on the east and west walls of the building (50 turnstiles). As a result, fans can admire the view of the field and the stands filling up with fans as soon as they arrive at the stadium. In total, the stadium has a capacity of 35,411 spectators.

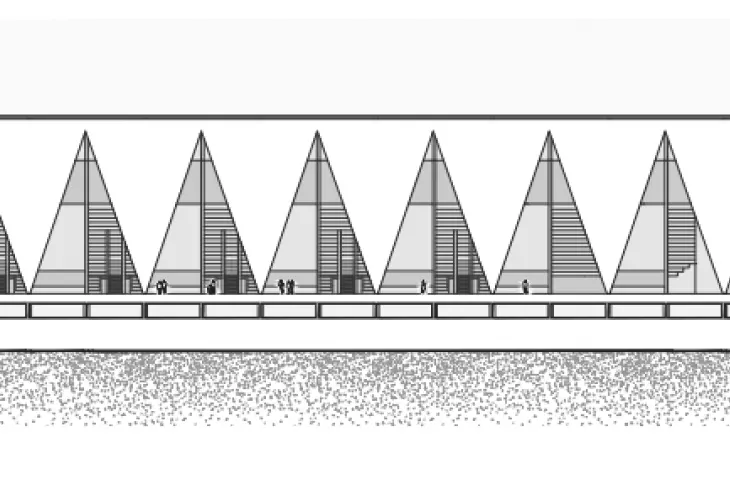
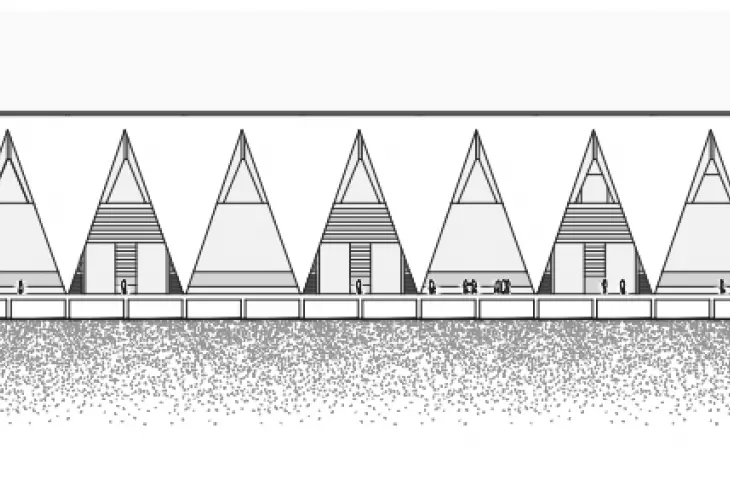
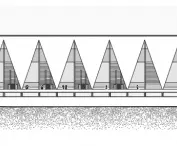
Eastern facade
© P2PA, LAN Architecture

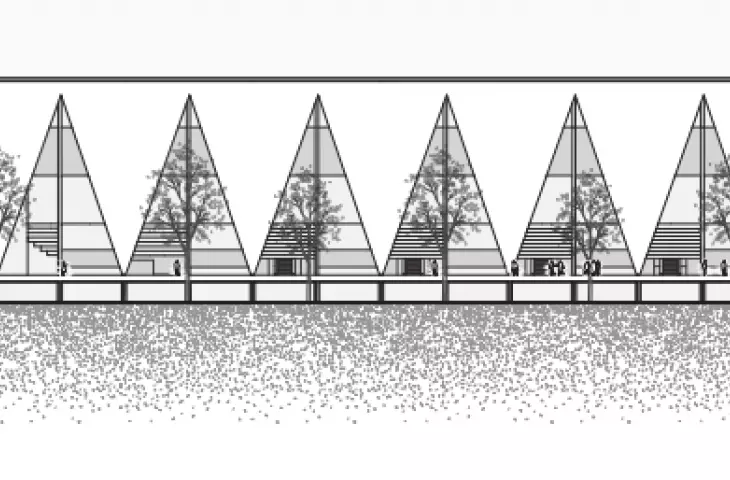
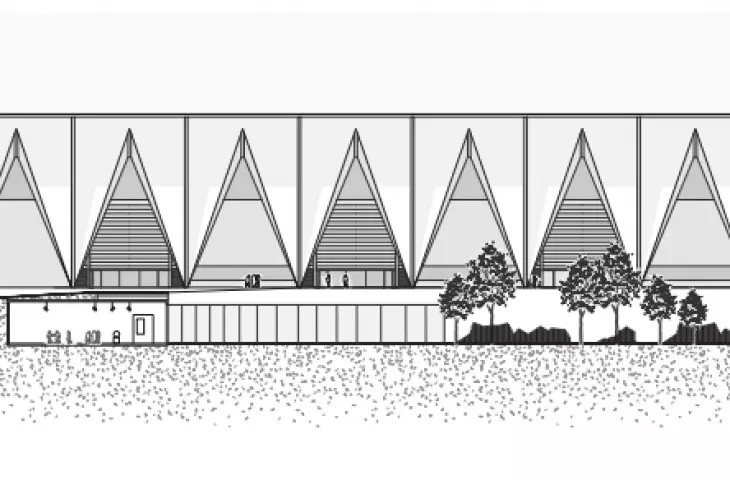
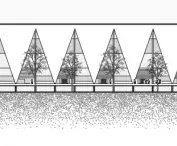
West facade
© P2PA, LAN Architecture
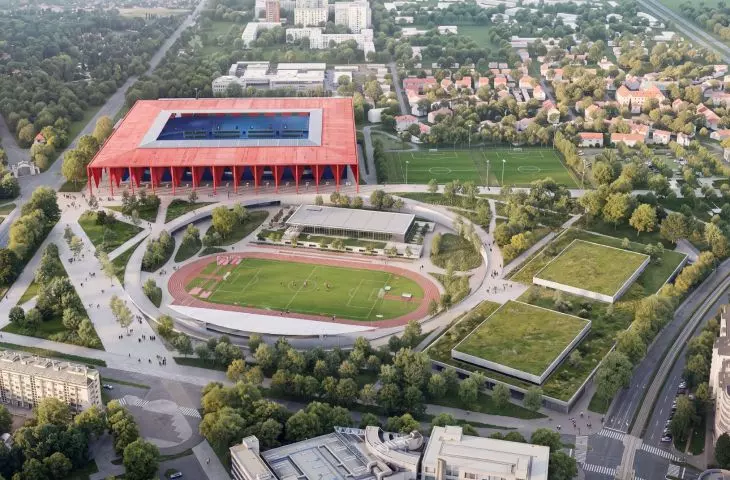
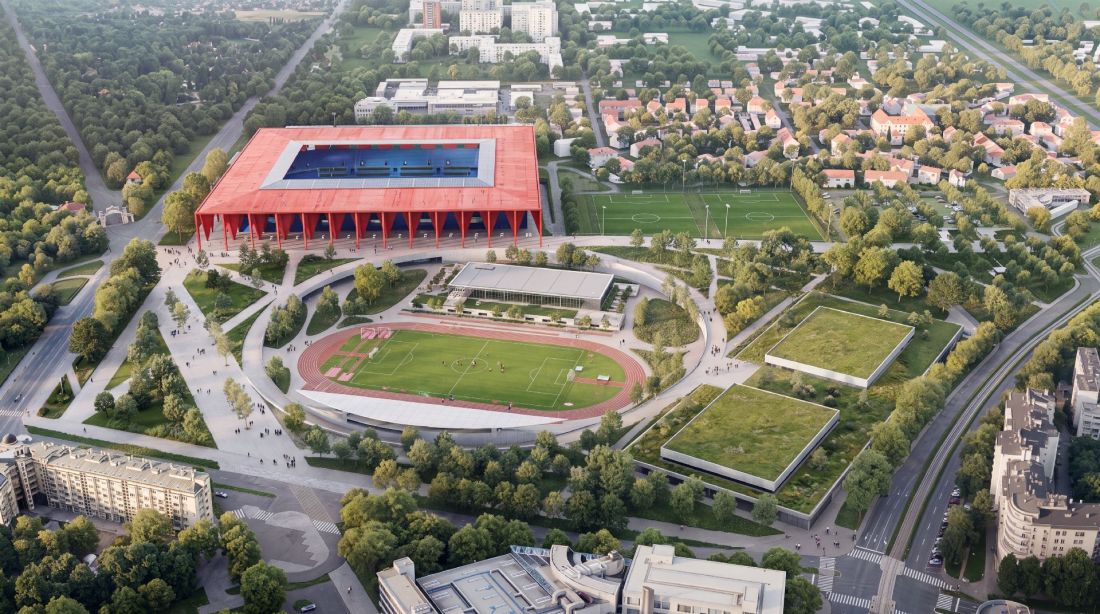
In addition to the track and field stadium adjacent to the existing swimming pool, the architects also designed a multipurpose sports hall housing two independent arenas connected by a shared entrance area and technical infrastructure, as well as a modern transit hub integrating rail, tram, bus, pedestrian, and bicycle networks. It also serves as the main gateway to the sports complex.
aerial view
© P2PA, LAN Architecture








